

Binghatti Spectre: A New Landmark in Al Jaddaf
A Distinctive New Presence on Dubai’s Skyline
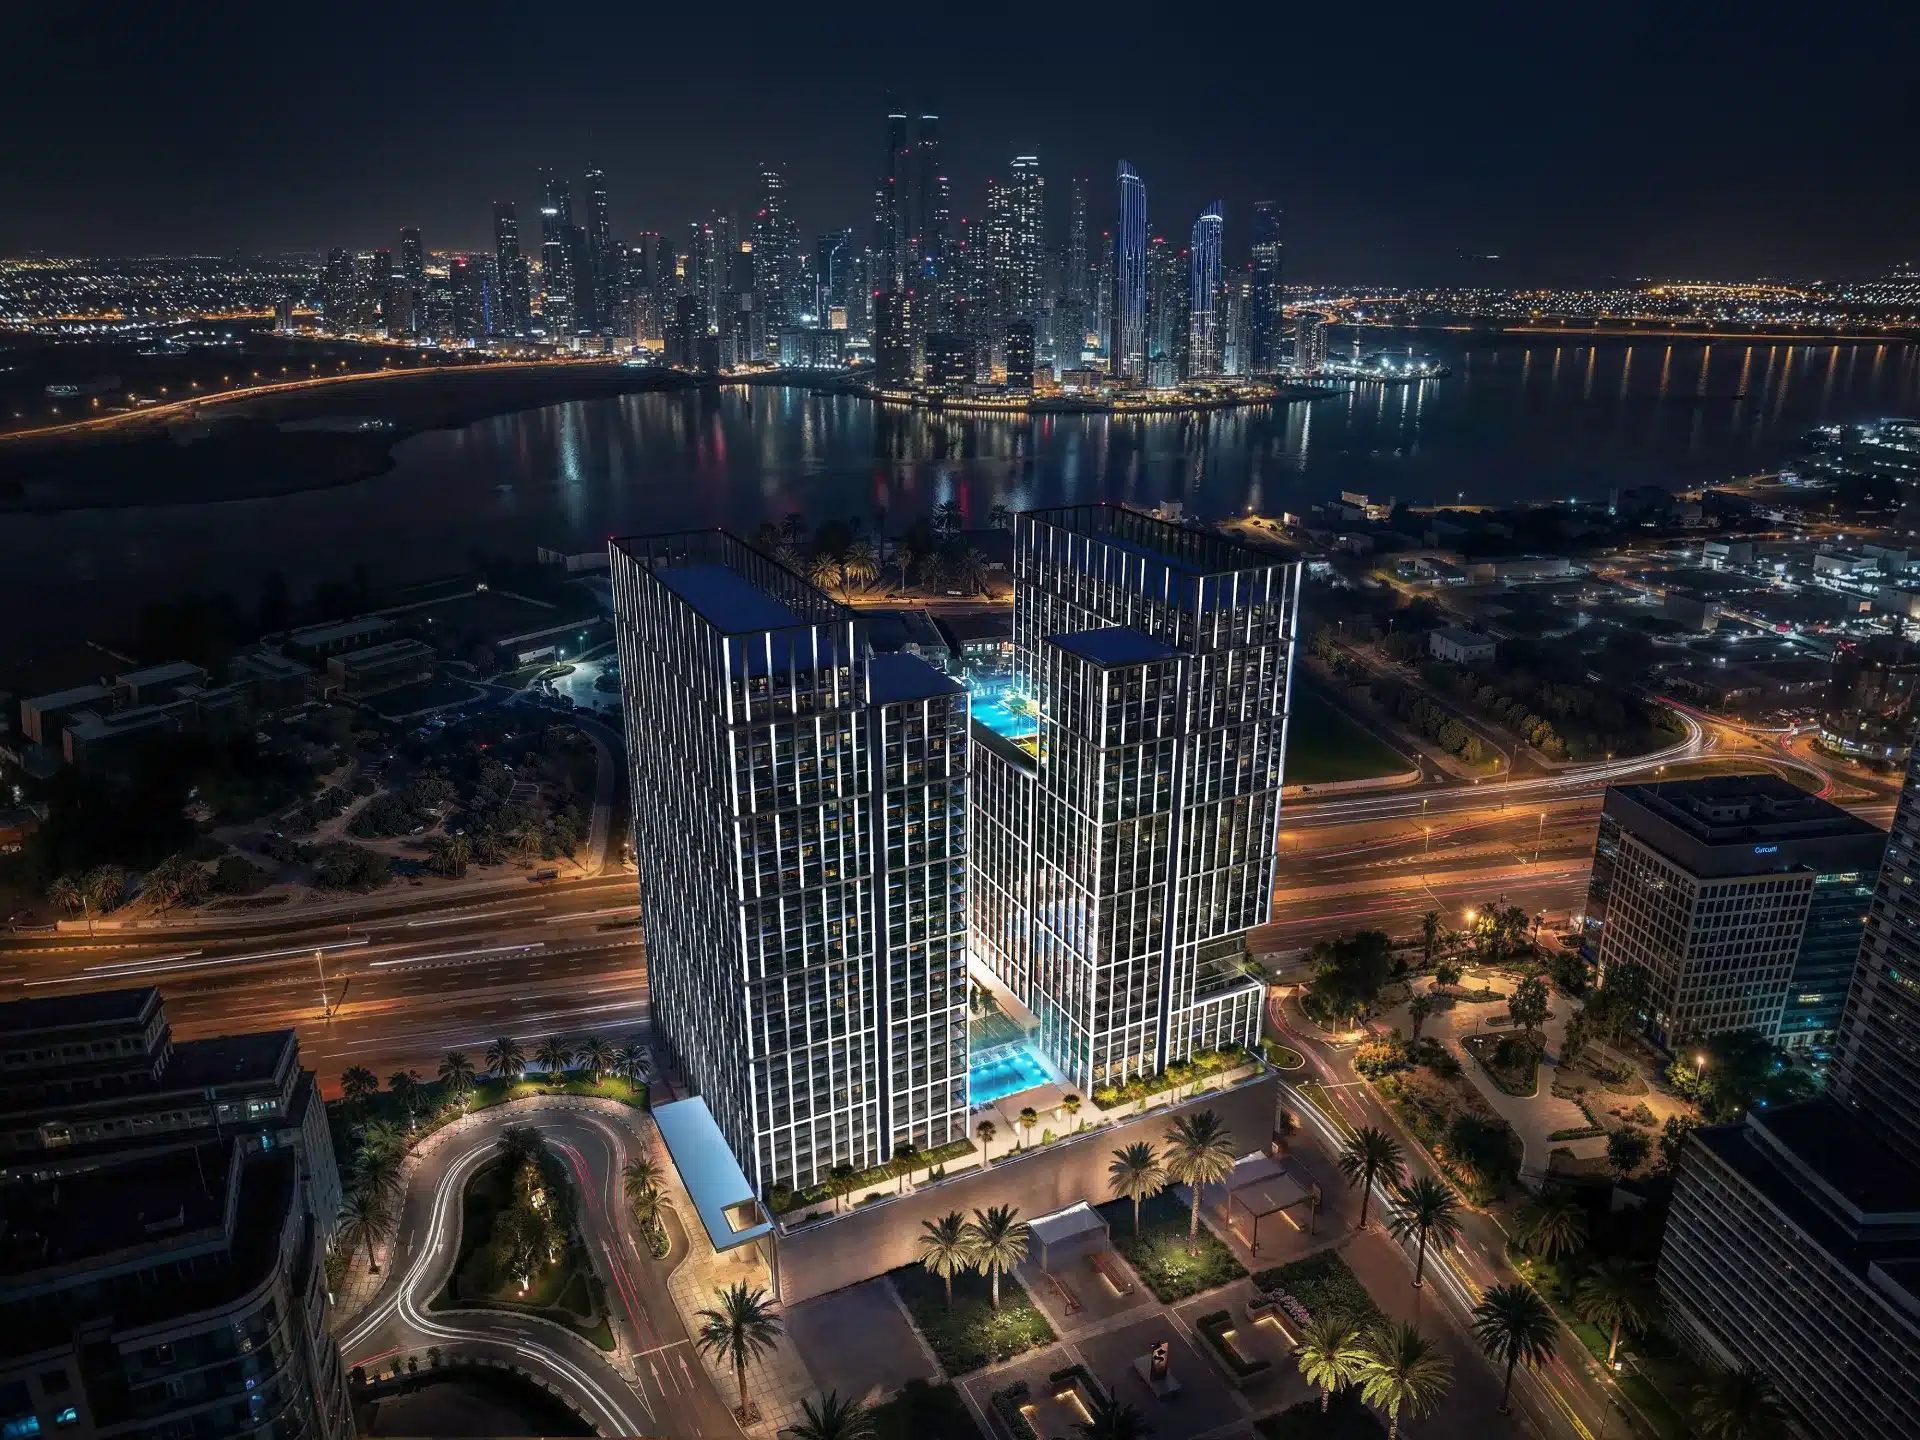
Rising at the northern gateway of Al Jaddaf Waterfront, Binghatti Spectre is presented as a 26-storey mixed-use landmark designed to bring together contemporary architecture, refined living and an integrated urban lifestyle. Defined by its futuristic twin-tower form and multi-tiered podium, the development creates a distinctive architectural presence within one of Dubai’s evolving waterfront districts.
Architecture Shaped by Light, Shadow and Water
The architectural identity of Binghatti Spectre is built around the interplay of light, shadow and design. Its crystalline glass façade, sharp geometric lines and integrated LED point-source illumination create a striking visual effect, particularly after dark. The lighting system transforms the building’s geometric façade and balconies into a glowing architectural feature against the Dubai skyline.
A Strategic Location in Al Jaddaf Waterfront
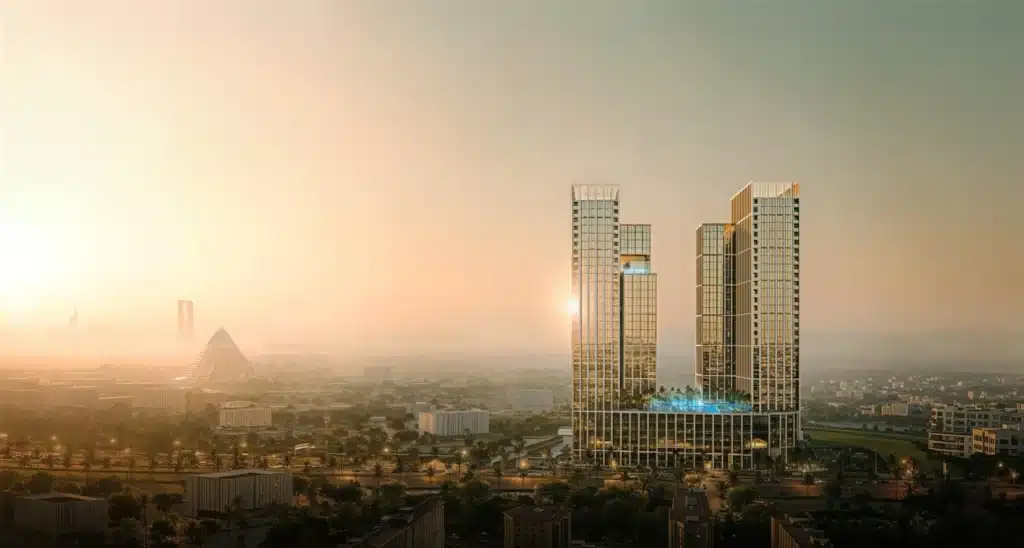
Binghatti Spectre occupies a strategically positioned location in Al Jaddaf, described in the brochure as a meeting point between Dubai’s cultural heritage and its modern business districts. The development combines residential spaces with corporate offices and ground-floor retail, creating an integrated mixed-use destination where different aspects of city life come together.
Connected to Dubai’s Key Destinations
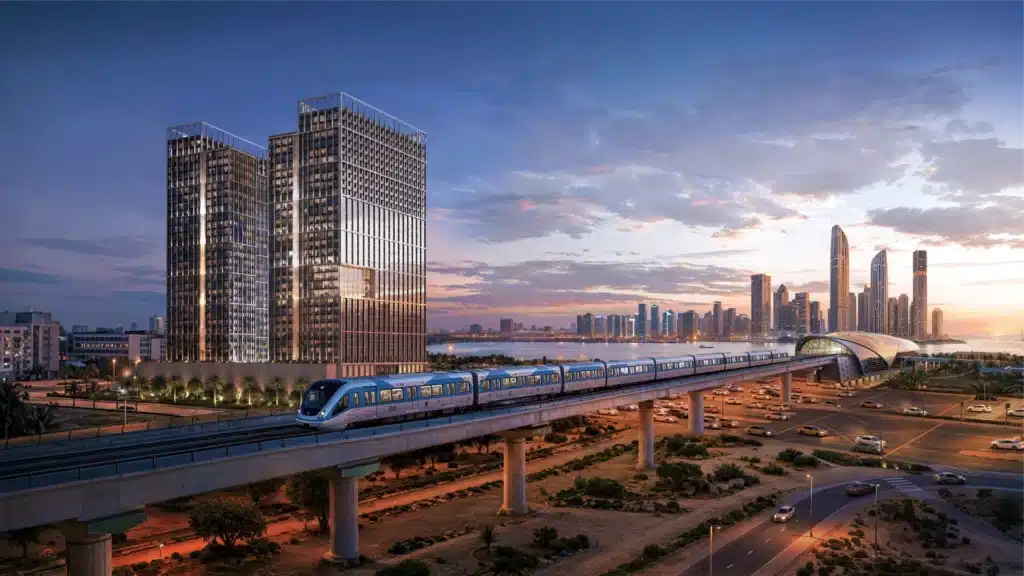
Connectivity is another defining feature of the development. The tower is positioned within a short walk of Al Jaddaf Metro Station and Creek Metro Station, supporting convenient public transport access. The brochure also highlights a planned future Etihad Rail connection in Al Jaddaf, while direct road access provides connections toward Al Khail Road and surrounding areas.
Waterfront Living with Panoramic Views
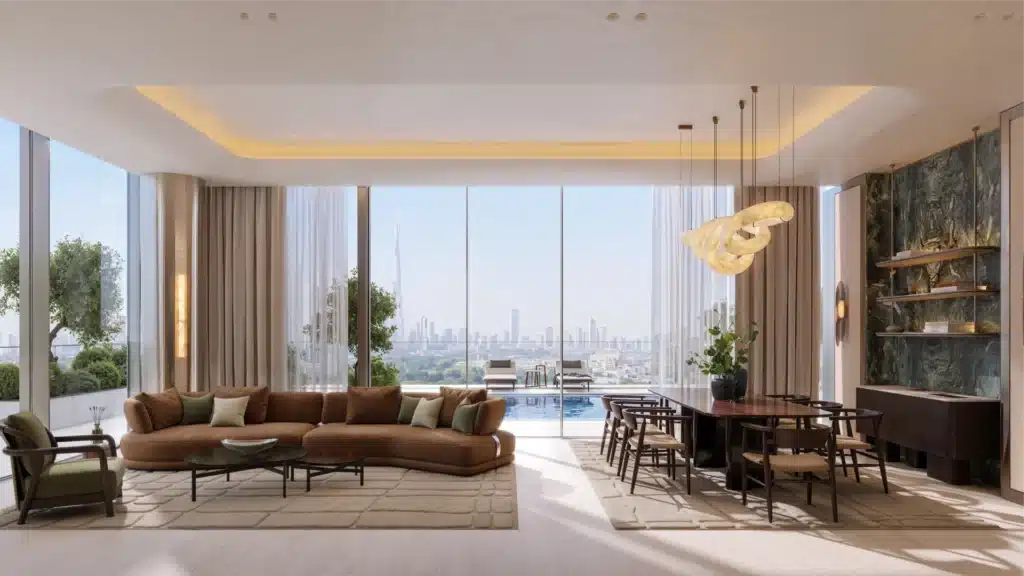
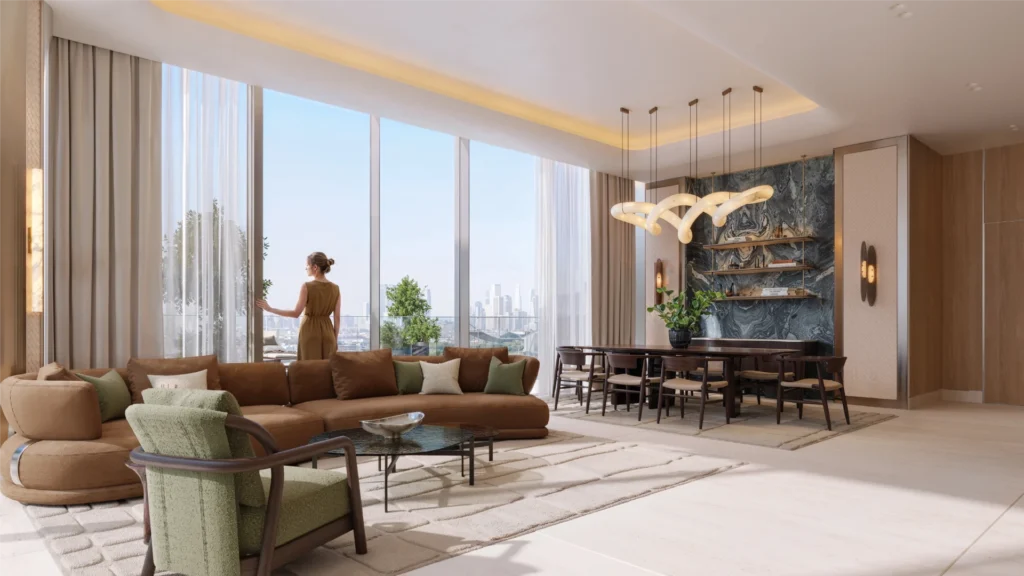
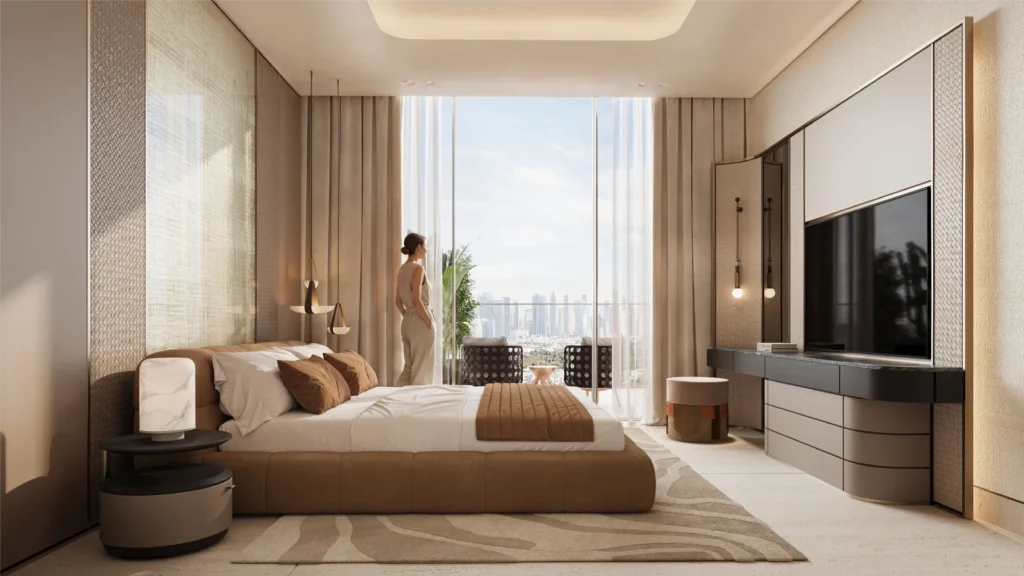
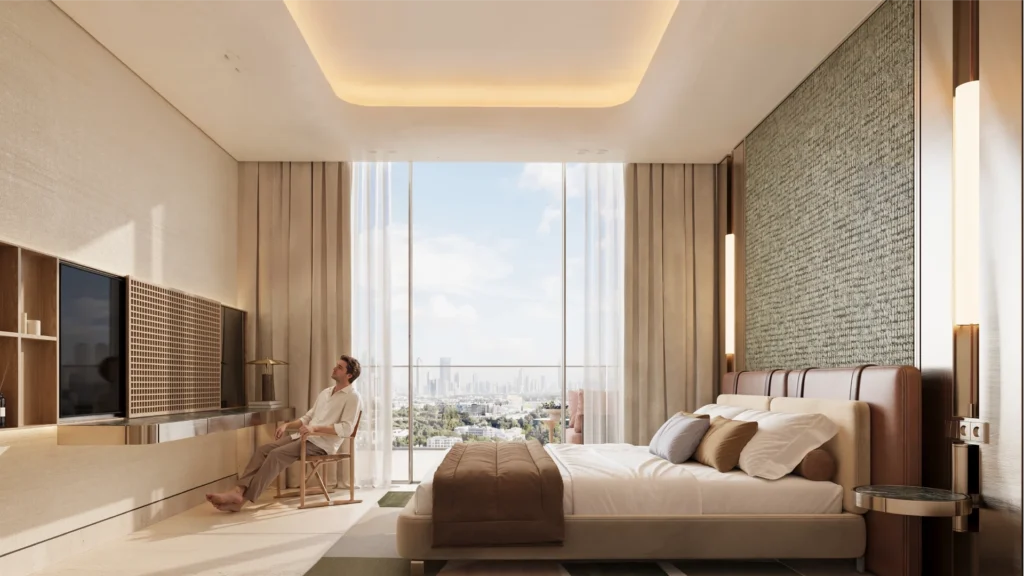
Residents benefit from the development’s proximity to Dubai Creek, with the brochure highlighting its waterfront setting and open surroundings. Depending on orientation, residences can enjoy views towards Dubai Creek, Mohammed bin Rashid Library, Dubai Festival City, Downtown Dubai, Burj Khalifa, Za’abeel and Dubai Creek Harbour. These views add another dimension to the residential experience.
Designed for Modern Families and Communities
The development also places emphasis on community-oriented living. Outdoor spaces are thoughtfully designed to provide environments where residents, particularly younger members of the family, can play, explore and connect. The project combines residential privacy with spaces intended to encourage interaction and everyday community life.
More Than 20 Wellness and Leisure Amenities
Binghatti Spectre features an extensive collection of 20+ wellness and leisure facilities across its dedicated amenity deck. The brochure lists facilities including adult and children’s swimming pools, fitness facilities, aerobics and yoga platforms, sitting lounges, activity tables, social and family sitting areas, a paddle tennis court, a 90-metre jogging/sprint lane and an open lawn.
Residences Designed Around Space and Natural Light
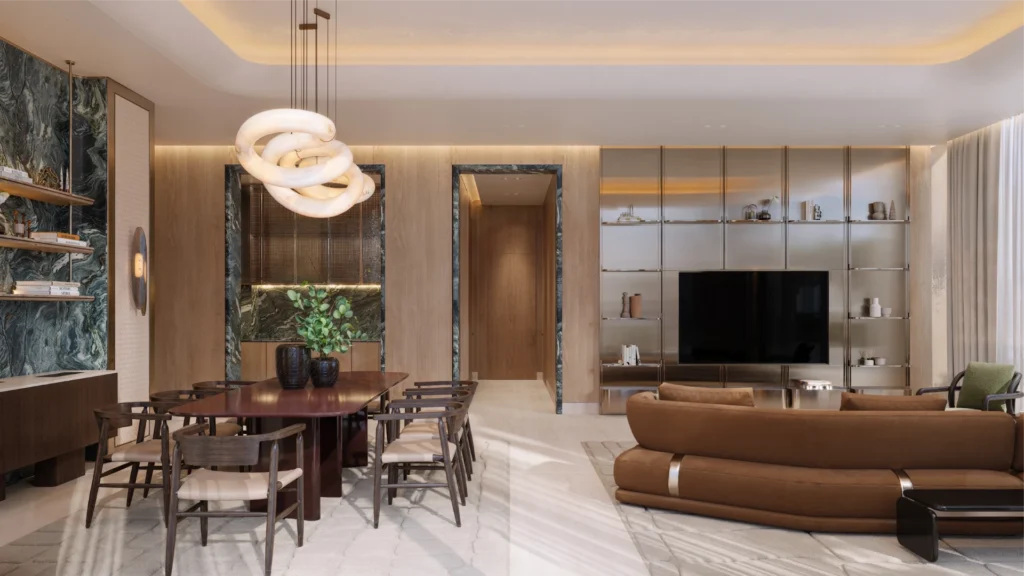
The residential layouts are designed to maximise usable space while allowing natural light into the interiors. The brochure highlights open-plan spaces, functional layouts and ceiling-to-floor windows, with configurations ranging from studios to one-, two- and three-bedroom apartments.
A Curated Collection of Residential Options
The project comprises two towers with a combined residential offering alongside offices and retail. Tower A includes 204 residential units, while Tower B includes 508 residential units. The residential collection includes studios and one-, two- and three-bedroom apartments, providing a range of layouts for different household requirements.
Spacious Floor Plans and Private Outdoor Areas
The brochure presents a variety of apartment layouts with balconies that extend the living environment outdoors. For example, the studio configurations shown range from approximately 372 sq. ft. to 420 sq. ft. in total unit area, while the one-bedroom layouts shown range from approximately 699 sq. ft. to 755 sq. ft. Larger two- and three-bedroom residences provide substantially more space, with selected layouts featuring expansive balconies and terraces.
A Developer with Established Experience
Binghatti Holding Limited traces its roots to 2008, beginning as a contractor before transitioning into full-scale development. According to the brochure, the group has delivered more than 50 projects to date and has a portfolio valued at nearly AED 100 billion, with a pipeline of approximately 30 million square feet of sellable area. Its operations span residential segments from affordable housing to premium and ultra-luxury branded residences.
Binghatti Spectre: Where Design Meets Waterfront Living
With its distinctive twin-tower architecture, Al Jaddaf Waterfront location, extensive leisure facilities, panoramic views and diverse residential layouts, Binghatti Spectre brings together several elements of contemporary Dubai living within one mixed-use development. Its combination of architectural design, connectivity and lifestyle amenities positions the project as a notable addition to the Al Jaddaf skyline.